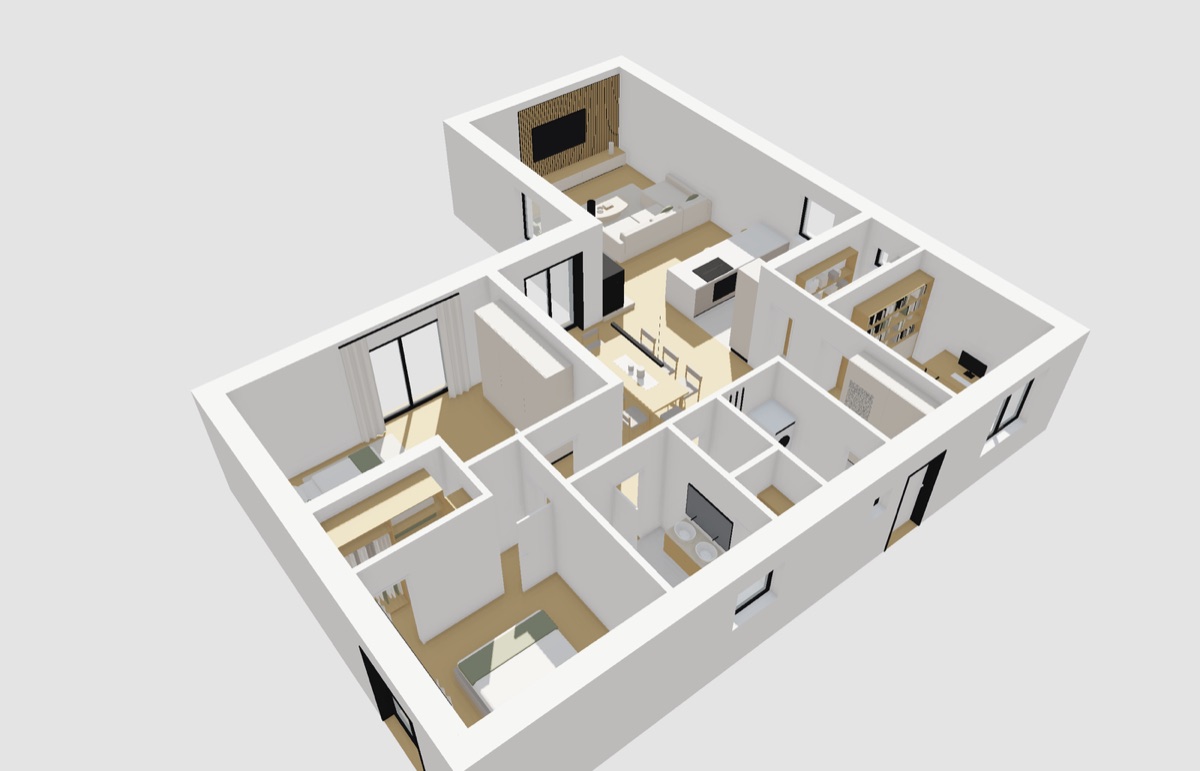
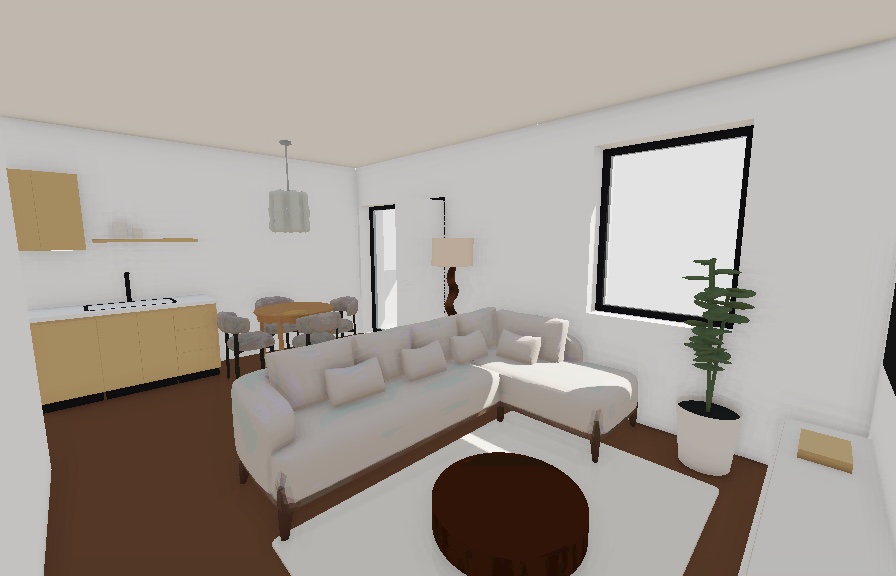
3D visualisation of apartments
We turn an apartment floor plan into a spatial model where clients can explore the layout, room sizes and how the rooms connect.
Interactive 3D visualisation
ARUVION Studio turns 2D floor plans of apartments and family houses into interactive 3D visualisations. Your clients can explore the property right in their web browser — no apps to install.
01Services
A floor plan shows numbers. A 3D visualisation shows how the space will really feel.
We turn an apartment floor plan into a spatial model where clients can explore the layout, room sizes and how the rooms connect.
Single and multi-storey houses, prepared so clients can picture the space before it is built or bought.
The result runs on the web — all it takes is a link. The tour opens on desktop, tablet and mobile.
Visualisation helps developers, real estate agents and owners present a property clearly and attractively.
02Projects
Take a look at our interactive 3D visualisations of a family house and a modern apartment. You can explore each project right in your browser – from the overall floor plan to a virtual walk through the individual rooms.
Discover how we turn a classic 2D floor plan into a realistic, interactive 3D space.
03How it works
A 2D floor plan of the apartment or house (PDF, image or drawing) and a few basic details are all we need.
We create a spatial model from the floor plan and design its visual style.
We review the result together and incorporate your feedback.
You receive an interactive tour that you can share via a link or embed on a website.
04Pricing
Choose a package based on how you want to present your property.
An interactive 3D tour created from the 2D floor plan you provide.
Original price: €59 / floor
Special price: €39/ floor
Includes
Not included
An interactive 3D tour including interior furnishing and an individual design solution.
Original indicative price: from €299
Special price: from €249
Includes
The final price is individual, depending on your requirements, scope and project complexity.
We always confirm the exact price and scope of work before we start.
05Reviews
How satisfied were you with our 3D visualisation? Your review helps other clients – and us.
There are no published reviews yet. We publish reviews only after verifying that they come from real clients.
We check every review by hand before publishing it. We only remove spam, personal data, insults and false content – we do not delete negative reviews.
06Contact
Tell us a few words about your project.